

Kenilworth restaurant told to rip down rear terrace
By James Smith 31st May 2026
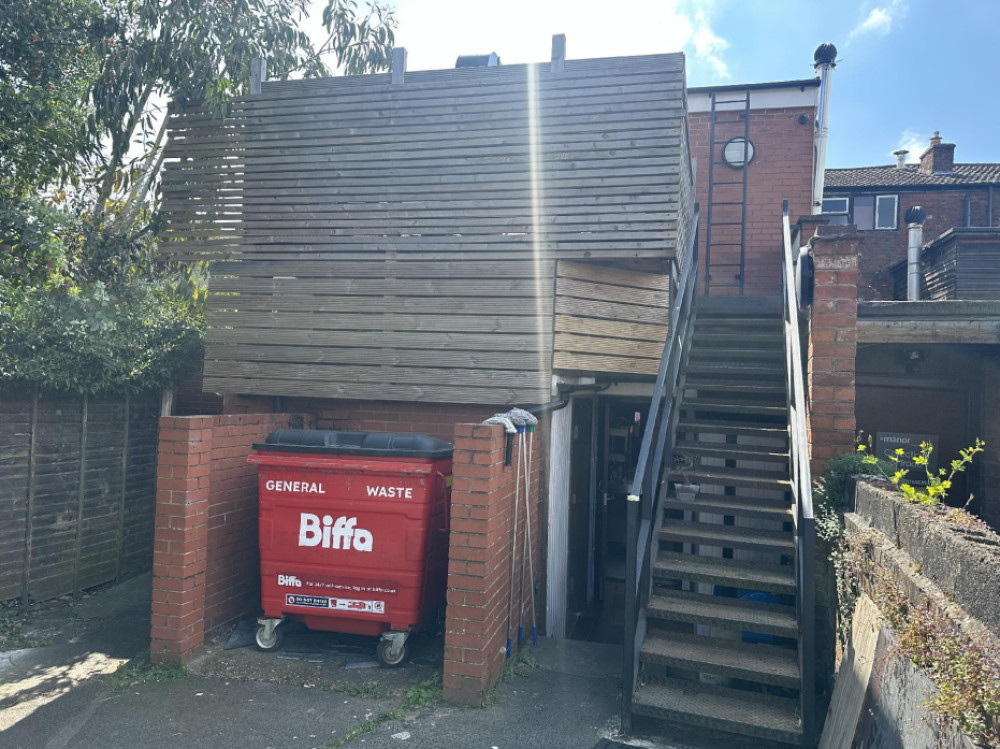

A Kenilworth business has been given a final notice to rip down a wooden terrace after installing it without planning permission.
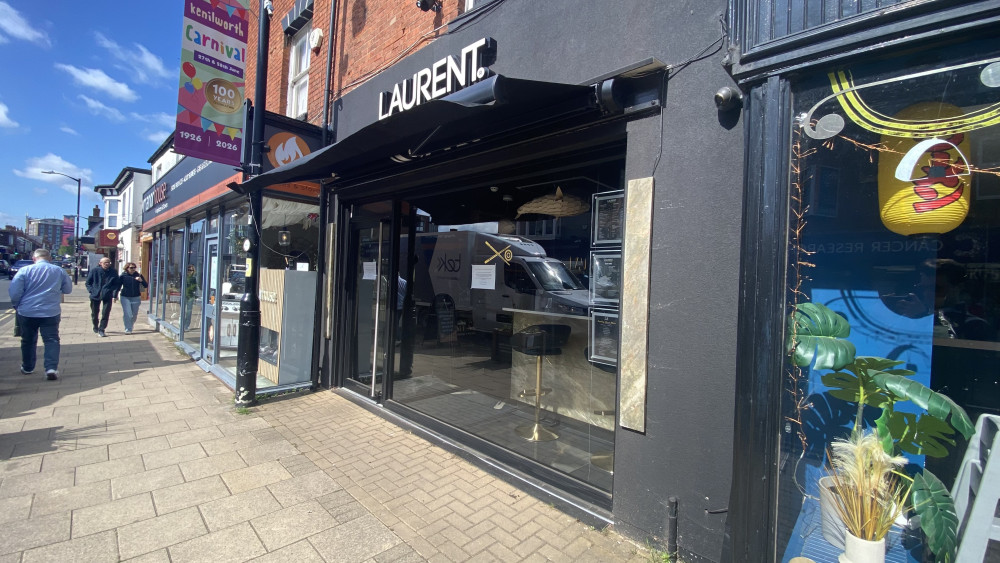
The owners of 55 Warwick Road - now home to the restaurant Laurent - installed the wooden panelling on its rear staircase in 2019 and was told by the council three years ago to remove it.
The business then submitted a retrospective planning application in a bid to keep the terrace, but this was refused.
Owners then tried to get the decision overturned by submitting an appeal to the planning inspectorate, but this has since been thrown out.
A report presented at Warwick District Council's (WDC) planning committee last week stated the appeal was dismissed and a "final deadline" had been given "prior to prosecution".
The staircase and fire escape behind the Warwick Road business were already in place before the owners installed the wooden panelling to create a "maintenance platform". The staircase and fire escape are set to remain in place.
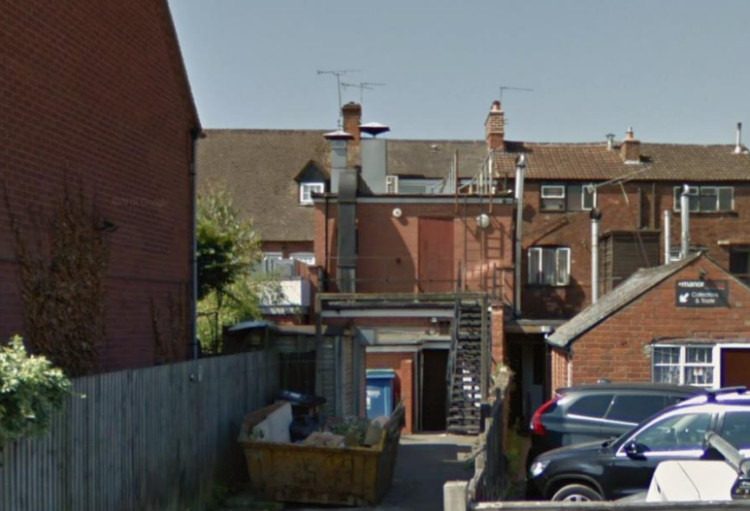
However, council officers said the panelling "extend[s] beyond what would be reasonably be considered solely for maintenance purposes" and instead said the addition was actually a terrace.
With it fronting onto Harger Close, WDC planners said the terrace was "out of keeping with the residential streetscene" and was "at odds with the established character" of the area.
Download our Nub News App!
- It’s FREE and available now- Breaking news notifications
- Your Town in Your Pocket


When the appeal was submitted, the owners said they had been treated harshly.
"We consider that the council have been unreasonable in their consideration of the application and afforded no weight to the positive economic benefits that the development would bring," a statement said.
It added: "The proposal is adjacent to existing commercial units.
"The visual impact is significantly reduced, due to the existing trees and fencing which will be retained and provide good screening.
"The platform is required as an addition /ancillary to the existing successful restaurant business and will allow the existing business to remain on the site where it currently operates.
"There is no access to the rear for customers.
"Access to the rear is required in order to maintain the existing flue, roof and rear of the unit."
However, the planning inspector was not convinced and threw out the appeal earlier this year.

"The timber balcony and outdoor decking area is incongruous and overbearing as developed adjacent to a residential area," they wrote.
"It introduces a dominant and harmful impact to the street scene that is entirely at odds with its visual amenity of this primarily residential area within which it is located in terms of size, scale, and design."
Download our Nub News App:
- It’s FREE and available now
- Breaking news notifications
- Your Town in Your Pocket


Share: