Do I need planning permission for a house extension? Kenilworth expert explains
By Matt Willemsen 24th Oct 2026

Matt Willemsen of MWArchitectural is gives Nub News readers a detailed look into the world of planning.
The quick answer - You may need planning permission for a house extension if the proposal is a certain footprint size, close to a boundary, the mass is a particular height, forward of the 'principal elevation', in a sensitive location, or if permitted development rights have been removed.
In England, some house extensions can be built under permitted development rights, meaning a full householder planning application is not required, provided the proposal meets specific limits and conditions.
Many extensions can fall under permitted development, but only where the relevant limitations are met and the proposals are carefully designed within these limits. There is still an application process involved in proving that any proposals fall within permitted development.
In our experience, many homeowners aim to stick within permitted development limitations from the outset, without necessarily exploring what could be achieved with a householder application.
In our view, this can be a mistake, trading a few weeks of quicker decision-making and a slightly lower risk of application refusal for an effect on the finished, constructed extension.
This effect might be a more constrained layout, a smaller footprint, a low interior head height or a limited exterior material palette so it is worth exploring what might be achieved with an alternative application type.
What is Planning Permission?
Planning permission is approval from the local planning authority for development to take place. For homeowners, this often applies to extensions, alterations, outbuildings and changes to the external appearance of a property.
Download our Nub News App!
- It’s FREE and available now- Breaking news notifications
- Your Town in Your Pocket


For a typical house extension, the local planning authority will usually consider issues such as:
- The size, scale and massing of the extension
- The design and appearance, especially from the street or prominent viewpoints
- The effect on the original house, especially if the house is listed or identified as of heritage value
- Conservation area or heritage impact design principles and if the proposals fit within the wider neighbourhood aesthetic
- The impact on neighbouring properties, especially overshadowing, loss of privacy or outlook
- Parking and access, where relevant
- Trees, ecology or drainage constraints, especially focusing on bats (a protected species) in Warwick District Council
- Green belt policy, where applicable
- Local design guidance and residential extension policies, including how the extension might be used i.e. as a self-contained annexe or a work-from-home business premises that attracts regular visitors
Importantly, planning permission is separate from Building Regulations approval, which deals with technical matters such as structure, insulation, fire safety, ventilation, drainage and energy performance.
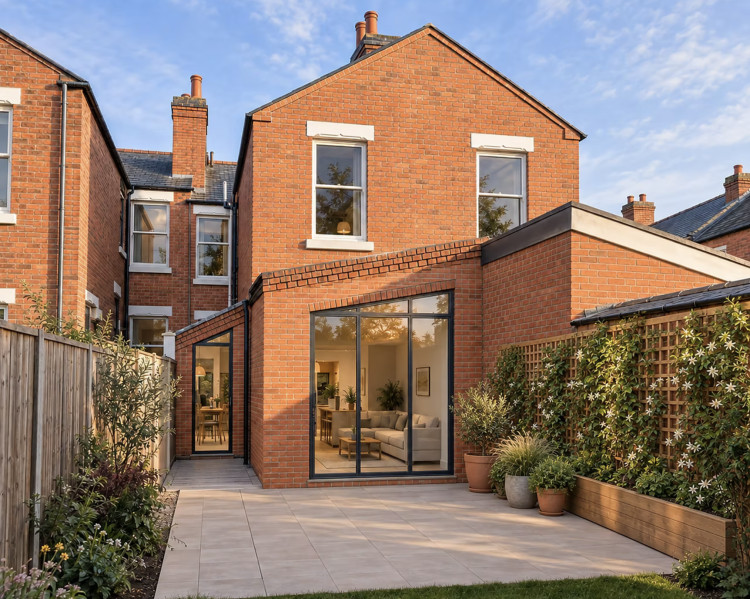
What are Permitted Development rights?
Permitted development rights allow certain building works to be carried out without making a full planning application.
Government guidance describes permitted development rights as a national grant of planning permission, subject to limits and conditions.
For house extensions, permitted development rights can be very useful. They may allow certain single-storey rear extensions, side extensions, loft conversions, porches or outbuildings without a full householder planning application.
However, permitted development is not automatic. The proposal must comply with the relevant rules, and some properties have reduced or removed permitted development rights.
You should be especially cautious if:

- The house has already been extended, especially if your intention is to extend in a way that is attached to a previous extension i.e. you are adding an additional storey to a previous rear extension
- The property is in a conservation area
- The house is listed
- The house was created through a change of use planning application
- The house is recently constructed, potentially having its permitted development rights withdrawn
- There is an Article 4 Direction
- A previous planning permission removed permitted development rights
- The proposal includes an aspect which is generally not permitted development i.e. a balcony, side-facing clear-glass window, raised platform or unusual roof alteration
- The extension is near a boundary or affects a side elevation
The government's householder technical guidance confirms that local planning authorities can remove permitted development rights through what is called an Article 4 Direction, or that rights may have been removed by a condition attached to a previous planning permission.
These aspects can be checked before any application – we suggest you get in touch with us prior to doing so as we will be able to advise on the likelihood of this, and how best to contact the local authority.
This is particularly important in conservation areas in parts of Coventry, Kenilworth, Warwick and Leamington Spa, parts of the West Midlands where we have extensive design in securing planning permissions that respect heritage stipulations under householder application.
When does a house extension usually need Planning Permission?
A house extension is more likely to need planning permission where it goes beyond permitted development limits or raises local planning concerns.
Common examples include:
- A large rear extension beyond permitted development limits
- A two-storey side or rear extension
- An extension forward of the principal elevation
- A side extension in a conservation area
- An extension to a listed building
- A contemporary extension in a visually sensitive location
- A first-floor extension affecting privacy or overlooking
- A roof extension or dormer that faces a highway in a sensitive location
- A proposal that appears overly dominant or out of character
- A scheme that harms neighbouring amenity
- A proposal where previous extensions already used up the available permitted development allowance
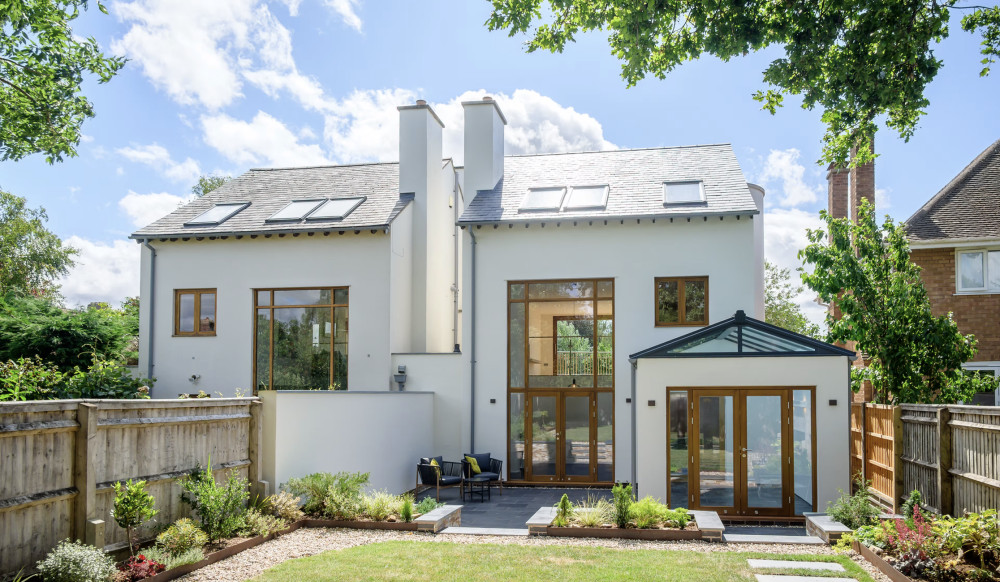
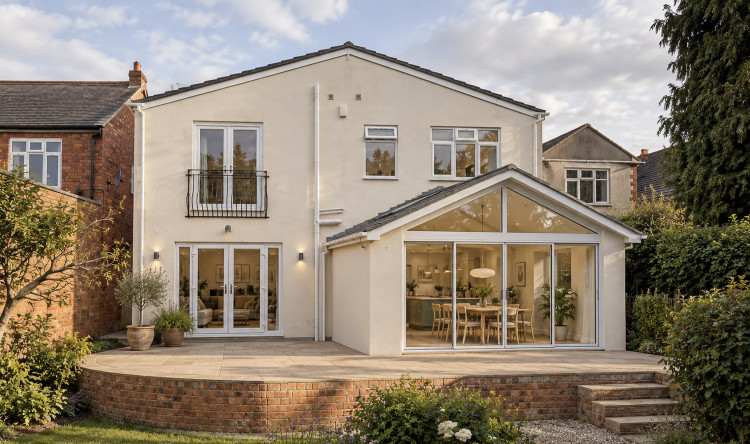 This single storey extension in Burbage, near Hinckley required a householder application as the home had already been extended several times in the past
Do rear extensions need Planning Permission?
Some single-storey rear extensions can be built under permitted development rights, provided they meet the relevant criteria.
However, rear extensions may need planning permission if they are too deep, too high, too close to a boundary, located on designated land, or if previous extensions have already altered the original house.
For design-led residential projects, a householder planning application may also be the better route where the proposal involves a more ambitious architectural approach, such as:

- A form that is markedly different to the neighbourhood vernacular
- A contemporary material palette
- Any substantial change in landscaping, especially ground levels or raised viewing platforms/decking
- Alterations to existing roofs, especially raising ridgelines
Do side extensions need Planning Permission?
Side extensions are often more sensitive than rear extensions because they can affect the street scene, the gap between buildings and the character of the host property.
Planning permission is more likely to be required or will be scrutinised more where the side extension:
- Is two storeys
- Is close to the boundary
- Changes the rhythm of spacing between houses
- Creates a terracing effect (where multiple detached homes are each extended to the side, thereby visually appearing as a terrace)
- Is visible from the street
- Is in a conservation area
- Has a roof form that does not appear subordinate with the existing house
Many local authorities expect side extensions to be set back, set down, or designed to appear secondary to the original house. This is especially relevant for semi-detached properties, Edwardian houses, Victorian villas and detached homes in established residential streets.
Do two-storey extensions need Planning Permission?
Two-storey extensions often need planning permission because their scale and impact are usually greater than single-storey extensions.
The local planning authority will normally assess:
- Whether the extension is subordinate to the existing house
- Whether the roof form is appropriate (does it introduce a flat roof in an area dominated by traditional pitched roofs, for instance?)
- Whether it causes overlooking or loss of privacy
- Whether it creates unacceptable overshadowing
- Whether it affects the street scene
- Whether neighbouring amenity is harmed
- Whether the design preserves the character of the area
Two-storey side extensions are particularly sensitive because they can alter the balance of a pair of semi-detached houses or close the visual gap between properties.
Do extensions in Conservation Areas need Planning Permission?
Conservation areas require particular care. Some permitted development rights are more restricted on what is known as Article 2(3) land, which includes conservation areas.
The government's householder technical guidance notes that different limits can apply in these locations.

If your home is in a conservation area, planning permission is more likely to be required for extensions that affect side elevations, frontages, roof forms, materials or public views.
The design will usually need to consider:
- The character and appearance of the conservation area
- The form and architectural quality of the house
- Views from public streets and spaces
- Boundary walls, trees and historical plot patterns
- Traditional materials and detailing
- Whether a contemporary design is justified
- The impact on neighbouring heritage assets
A conservation area does not mean an extension is impossible. It means the design needs to be more carefully justified.
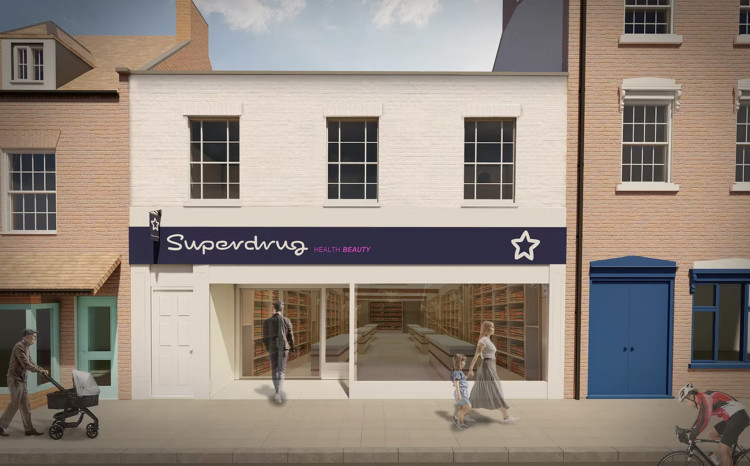
In areas such as Earlsdon, Kenilworth, Warwick, Leamington Spa and parts of Solihull, conservation area status can make even modest extensions more challenging where they affect visible elevations, historical boundaries or the established rhythm of the street.
Any proposals must be carefully designed to respect the characteristics of a conservation area and we would work proactively with the Local Authority to ensure the application was fully justified.
Do Listed Buildings need Planning Permission?
If your house is listed, you may need both planning permission and listed building consent, depending on the nature of the works. The two applications are separate but linked and generally submitted at the same time.
Listed building consent can apply to internal and external works that affect the building's special architectural or historical interest. This means that even changes which seem minor may require approval if they alter historical fabric, plan form, details or appearance.

Extensions to listed buildings require a careful heritage-led approach. The design should normally be informed by:
- The building's significance
- Its historical development
- Surviving historical fabric and its quality
- The setting of the listed building (commonly listed buildings are set within conservation areas)
- The scale and form of the proposed extension
- The reversibility and legibility of new work
- The effect on important views and features
Our approach on heritage-sensitive projects is to understand the building first, then design the intervention around its significance, rather than treating heritage as a constraint to be addressed at the end.
Do Green Belt extensions need Planning Permission?
Extensions in the green belt can be more complex. Green belt policy usually seeks to prevent inappropriate development and protect openness.
These are evidently subjective matters, although some local authorities attempt to quantify this through introducing either volume or area limits.
House extensions in the green belt may be acceptable where they do not result in disproportionate additions over and above the size of the original building.
However, this assessment depends on the site, the original dwelling, previous extensions and local planning policy.
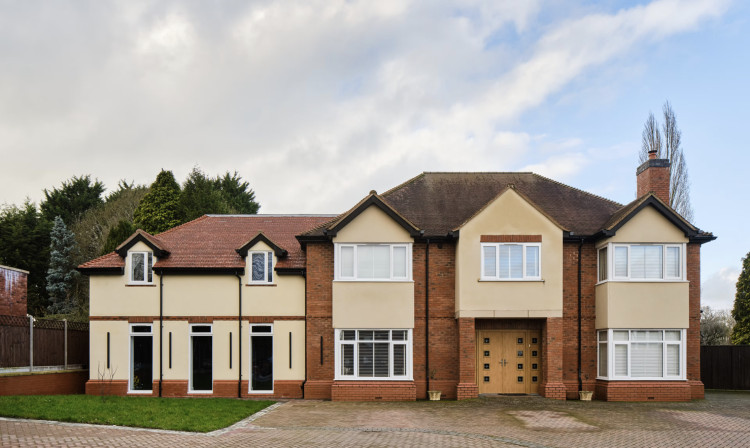
Green belt extensions often need careful analysis of:
- The size of the original house (as it was built, or as it stood in 1948 when the original Town and Country Planning Act came into effect)
- The cumulative increase in volume or floor area
- Extensions and outbuildings constructed prior to 1948
- Visual impact on openness
- Whether the proposal appears proportionate
- Local green belt policy wording
- Any very special circumstances, if relevant
How an architect can help
An architect or architectural technologist can help you understand whether your extension is likely to need planning permission and which route is most appropriate.
This usually involves:
- Reviewing the existing house
- Checking previous extensions
- Considering permitted development rights
- Reviewing local planning policy
- Identifying conservation area, green belt or heritage constraints
- Developing your brief to understand the likely proposals
- Advising on planning risk
- Preparing drawings and supporting documents
- Liaising with other consultants to produce required information for the application
- Making the application on your behalf
- Responding to planning officer comments and liaising with them through to decision
For high-end residential extensions, planning strategy and design quality should be developed together. The most successful applications are usually those where the design responds clearly to the house, the site and local policy from the beginning.
Final thoughts
You do not always need planning permission for a house extension, but you should never assume that an extension is automatically permitted development.
The answer depends on the size, position, design and location of the extension, as well as the planning history of the property. Conservation areas, listed buildings, green belt locations, previous extensions and removed permitted development rights can all change the position.
Before committing to a design or construction budget, it is sensible to check whether the proposal needs:
- No planning application (this tends to be the vast minority of cases and is most relevant to works limited to the interior of buildings only)
- A Lawful Development Certificate
- Prior approval
- Householder planning permission
- Listed building consent
- Specialist supporting information for any of the above
Getting this right at the start can save time, reduce planning risk and help the project move forward with greater confidence. Get in touch with us today to start a free no-obligation discussion about your property and ambitions. We can help confirm if you require an application to be made and what type would be the most suitable.
Download our Nub News App:
- It’s FREE and available now
- Breaking news notifications
- Your Town in Your Pocket


Share: